3D modelKenyaMade with Draimo Agent Mode
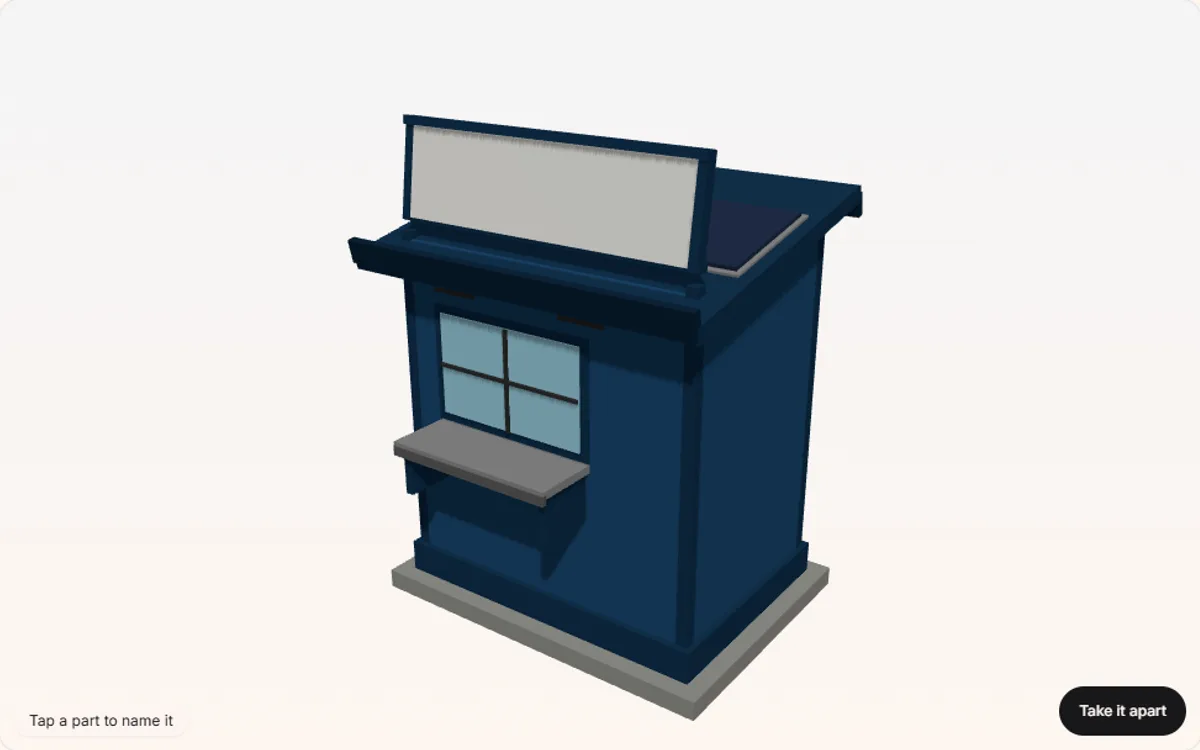
A solar phone-charging kiosk, designed in 3D
Draimo designed a market kiosk with solar panels, a service window and charging lockers, part by part, in real metres.
Drag to turn it, scroll to zoom, and take it apart.
The prompt
Design a 3D model of a small solar-powered phone-charging kiosk for a Kenyan market: a steel kiosk body, a slanted roof with two solar panels, a service window, a counter, charging lockers on one side and a sign board. Return ONLY a JSON object in a ```json code block, no other text, with this exact shape: {"name": string, "units": "m", "parts": [{"name": string, "shape": "box"|"cylinder"|"sphere"|"cone", "size": [x,y,z] (for cylinder and cone: [radius, height, radius]; for sphere: [radius, radius, radius]), "position": [x,y,z] (centre, y is up, the ground is y=0), "rotation": [x,y,z] in degrees, "color": "#rrggbb", "metal": boolean}]}. Use 25 to 45 parts, real proportions in metres, and colours that look like painted steel, glass and solar panels.
Opens Draimo with the prompt that made it in the box, ready to change and send.
Made by the Draimo team on Draimo Pro, October 13, 2026, exactly as shown.
Every part (43)
- Concrete Foundation Pad2.30 × 0.12 × 1.70 m
- Kiosk Body2.00 × 2.20 × 1.40 m
- Body Base Skirt2.08 × 0.20 × 1.48 m
- Front Wall Panel2.00 × 2.20 × 0.06 m
- Rear Wall Panel2.00 × 2.20 × 0.06 m
- Left Wall Panel0.06 × 2.20 × 1.40 m
- Right Wall Panel0.06 × 2.20 × 1.40 m
- Corner Post Front Left0.07 × 2.30 × 0.07 m
- Corner Post Front Right0.07 × 2.30 × 0.07 m
- Corner Post Rear Left0.07 × 2.30 × 0.07 m
- Corner Post Rear Right0.07 × 2.30 × 0.07 m
- Service Window Opening Frame1.10 × 0.72 × 0.04 m
- Service Window Glass1.00 × 0.62 × 0.02 m
- Window Security Grille Bar Vertical0.02 × 0.62 × 0.02 m
- Window Security Grille Bar Horizontal1.00 × 0.02 × 0.02 m
- Service Counter Top1.10 × 0.05 × 0.42 m
- Counter Support Bracket Left0.05 × 0.30 × 0.36 m
- Counter Support Bracket Right0.05 × 0.30 × 0.36 m
- Counter Front Lip1.10 × 0.06 × 0.03 m
- Charging Locker Cabinet0.62 × 1.50 × 0.60 m
- Locker Door Row 10.54 × 0.20 × 0.03 m
- Locker Door Row 20.54 × 0.20 × 0.03 m
- Locker Door Row 30.54 × 0.20 × 0.03 m
- Locker Door Row 40.54 × 0.20 × 0.03 m
- Locker Door Row 50.54 × 0.20 × 0.03 m
- Locker Door Row 60.54 × 0.20 × 0.03 m
- Locker LED Indicator Strip0.54 × 0.03 × 0.02 m
- Roof Slab2.30 × 0.10 × 1.80 m
- Roof Fascia Front2.30 × 0.14 × 0.05 m
- Roof Fascia Rear2.30 × 0.14 × 0.05 m
- Solar Panel Left0.98 × 0.04 × 0.72 m
- Solar Panel Right0.98 × 0.04 × 0.72 m
- Solar Panel Left Frame1.04 × 0.05 × 0.78 m
- Solar Panel Right Frame1.04 × 0.05 × 0.78 m
- Sign Board Panel1.90 × 0.55 × 0.06 m
- Sign Board Frame Top1.98 × 0.05 × 0.08 m
- Sign Board Frame Bottom1.98 × 0.05 × 0.08 m
- Sign Board Frame Left0.05 × 0.58 × 0.08 m
- Sign Board Frame Right0.05 × 0.58 × 0.08 m
- Battery Box0.50 × 0.35 × 0.40 m
- Charge Controller Unit0.22 × 0.16 × 0.10 m
- Ventilation Louver Left0.30 × 0.10 × 0.03 m
- Ventilation Louver Right0.30 × 0.10 × 0.03 m
More made with Draimo
 DocumentUnited States
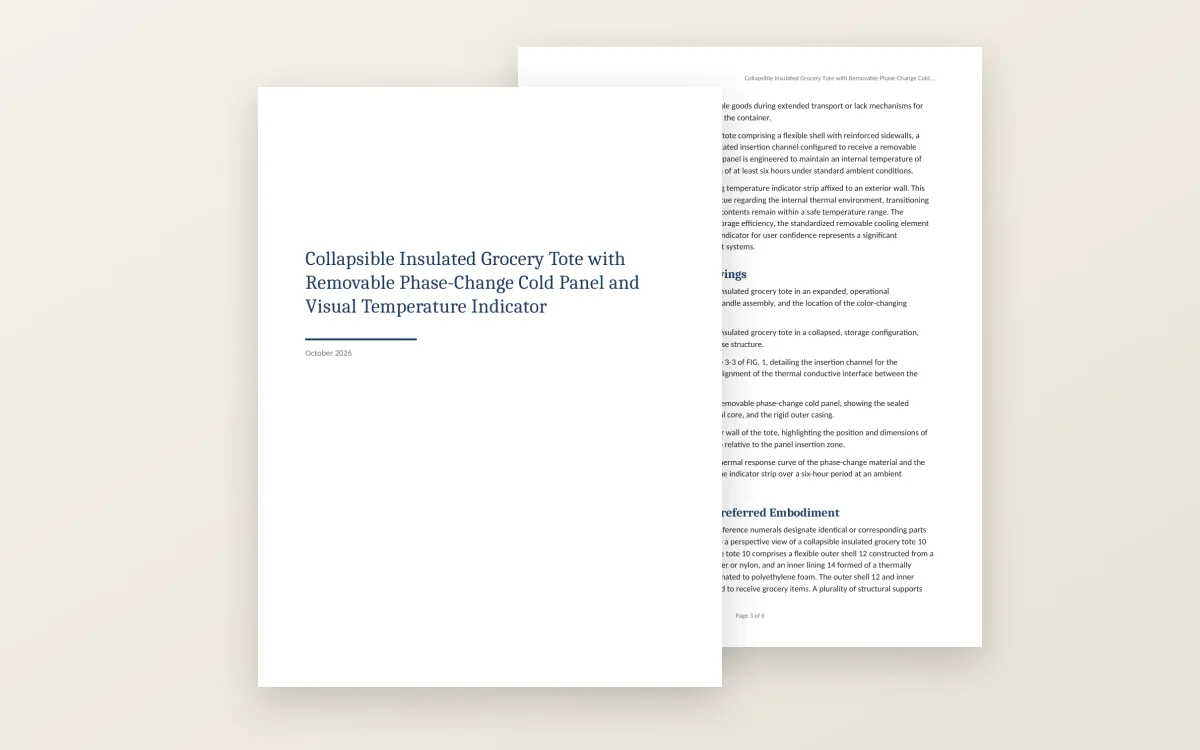
A USPTO utility patent application: an insulated grocery tote with a phase-change cold panel
A complete non-provisional application in 37 CFR 1.77 order: field, background, summary, drawings described figure by figure, a detailed description with reference numerals, 20 claims and the abstract.
Open in DraimoMade with Draimo documents WebsiteUnited States
Harbor Point Physical Therapy, Charleston
A site for a two-doctor PT clinic: sports rehab, post-surgery recovery, dry needling and gait analysis, insurance, hours and a free phone screen, from one paragraph.
Made with Draimo @Build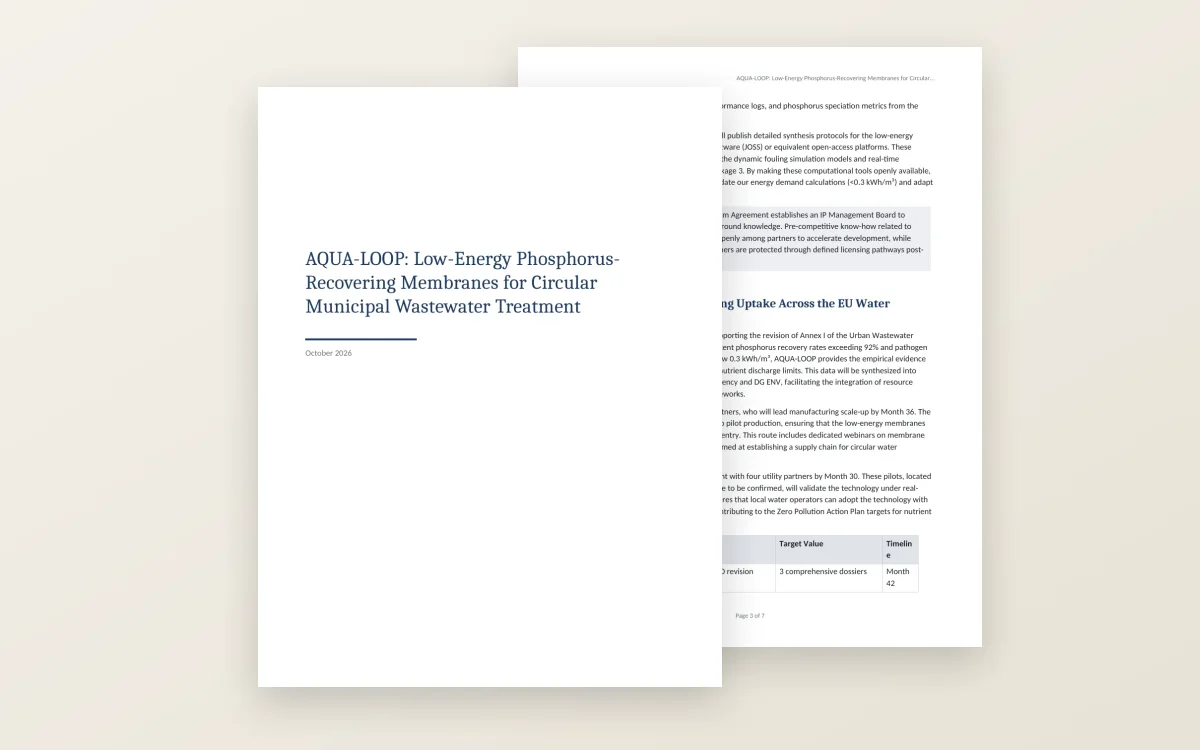 DocumentEuropean Union
A Horizon Europe proposal: AQUA-LOOP, phosphorus and clean water from wastewater
Part B of a Research and Innovation Action for a TU Delft-led consortium: excellence, impact and implementation, with work packages, deliverables, milestones and a EUR 5.9 million budget.
Open in DraimoMade with Draimo documents